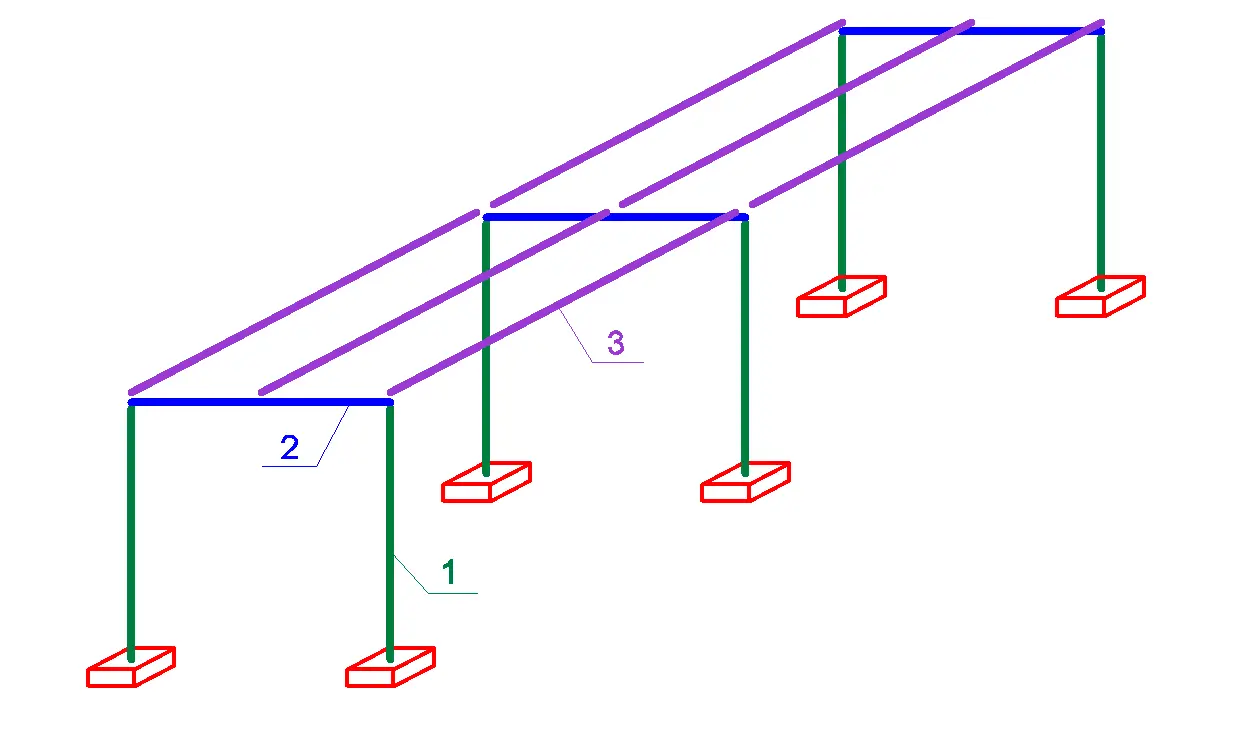
| Member | Type | Section | +/- | Strength reserve | Stability / Deflection | Max stability / Max deflection |
|---|---|---|---|---|---|---|
| Post | {{nomer_stoyki}} | {{zapas_prochn_stoyki}}% | {{yst_stoyki}} | 1 | ||
| Beam | {{nomer_balki}} | {{zapas_prochn_balki}}% | {{progib_balki_polych}} mm | {{progib_max_balki}} mm | ||
| Purlin | {{nomer_progona}} | {{zapas_prochn_prog}}% | {{progib_prog_polych}} mm | {{predel_progib_prog}} mm |


About Metal Canopy Frame Calculation
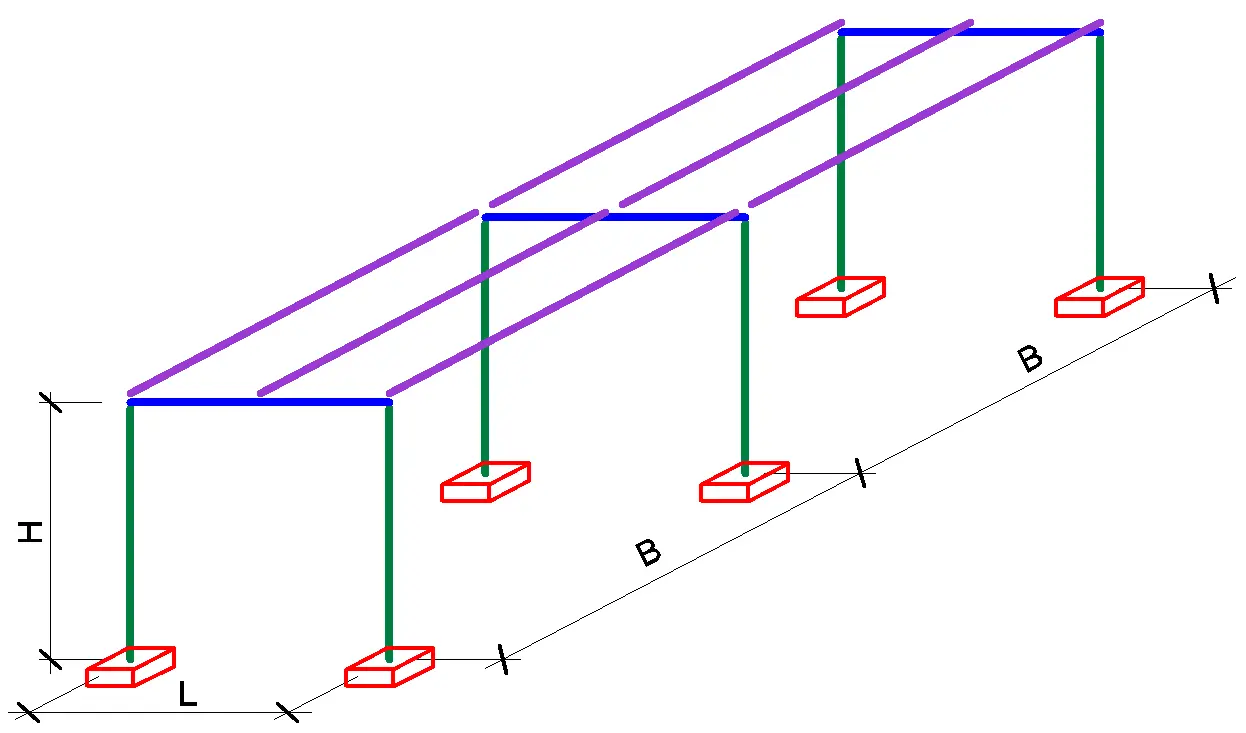
The Metal Canopy Frame Calculator performs a structural calculation of a steel canopy frame and automatically selects sections for purlins, the main beam and supports. The calculation is based on the span and load requirements used for a metal canopy structure and related steel truss systems. Internal forces in the main frame are determined by the stiffness method using the actual stiffness of the selected sections, so changing the beam or support section affects both its resistance and the distribution of forces throughout the frame.
The calculator checks section resistance, local stability, overall buckling of compressed supports, lateral-torsional buckling of open sections and deflection. Automatic section selection is governed by the most unfavorable calculated condition.
Guidelines and recommendations
Structural model and design standards
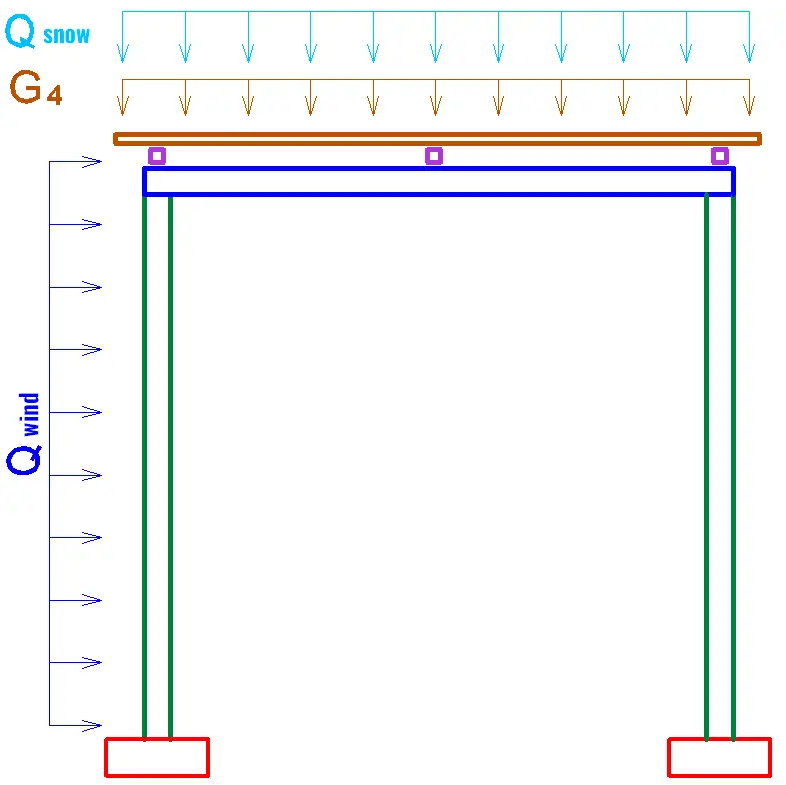
Structural model. The main structure is modeled as a two-dimensional portal frame consisting of two supports and a top beam. The lower ends of the supports are assumed to be fixed, while the beam-to-support connections are assumed to be rigid. Members are considered straight and have a constant cross-section along their length.
Analysis method. Internal forces and frame displacements are calculated using the linear elastic stiffness method. Axial stiffness EA and bending stiffness EI are used for each member. For steel, the calculator uses E = 210000 MPa, while the shear modulus used for lateral-torsional buckling calculations is G = 80770 MPa.
European standards. Load combinations and resistance checks follow the principles of EN 1990 "Eurocode - Basis of structural design", EN 1991-1-3 "Eurocode 1 - Actions on structures - Part 1-3: General actions - Snow loads", EN 1991-1-4 "Eurocode 1 - Actions on structures - Part 1-4: General actions - Wind actions" and EN 1993-1-1 "Eurocode 3 - Design of steel structures - Part 1-1: General rules and rules for buildings".
Input snow and wind loads. These values are used as already determined loads per 1 m2 of roof area. When assigning them, the site conditions should correspond to EN 1991-1-3 for snow and EN 1991-1-4 for wind.
Units and conversion to line loads
Load conversion. Values entered in kg/m2 are converted to force using g = 9.80665 m/s2. Therefore, 1 kN/m2 = 101.9716 kg/m2.
Purlin spacing. With two or more purlins, the spacing between them is calculated from the frame span L:
s = L / (N - 1)
Here N is the number of purlins. With one purlin, the calculation uses s = L.
Load on a purlin. The permanent area load is multiplied by the purlin spacing, after which the self-weight of the selected purlin mp is added. The snow load is also converted from an area load to a line load using the spacing s.
Gk,p = G4 · s + mp
Sk,p = Qsnow · s
Load on the main frame. The tributary width of one frame is equal to the support spacing B. The total self-weight of the purlins is distributed along the length of the top beam. The self-weight of the beam itself is also included in the permanent line load.
Gk = G4 · B + N · mp · B / L + mb
Sk = Qsnow · B
Wk = Qwind · B
Vertical loads are applied to the top beam. The horizontal wind load is divided equally between the two supports. The self-weight of each support is included separately as an axial load.
Load combinations
Ultimate limit state. The calculator uses γG = 1.35 for unfavorable permanent actions and γQ = 1.50 for the leading variable action. Combination factors are taken as ψ0,snow = 0.50 and ψ0,wind = 0.60.
The main frame is analyzed for three combinations, and the most unfavorable result is used for each member:
1.35Gk + 1.50Sk1.35Gk + 1.50Sk + 0.90Wk1.35Gk + 0.75Sk + 1.50Wk
The values 0.90 and 0.75 are obtained from 1.50 · 0.60 and 1.50 · 0.50. This allows either snow or wind to act as the leading variable action while the other is included as an accompanying action.
Deflection check. For the serviceability condition, the combination without load amplification factors is used:
Gk + Sk
For steel resistance calculations, the algorithm uses γM0 = 1.00 and γM1 = 1.00.
Purlin calculation
Purlin model. Each purlin is treated as a simply supported beam with a span equal to the frame spacing B and a uniformly distributed load. The design bending moment and shear force are calculated as:
MEd = qdB2 / 8
VEd = qdB / 2
The design line load for the resistance check is:
qd = 1.35Gk,p + 1.50Sk,p
Purlin deflection. For the combination Gk,p + Sk,p, the standard equation for a simply supported beam under uniform load is used:
f = 5qB4 / (384EI)
The deflection limit is taken as:
flim = B / 250
Beam and support calculation
Interaction of frame members. The beam and supports are not calculated as independent simply supported members. For every tested combination of sections, the stiffness matrix of the complete steel structure is assembled. Node displacements, axial forces N, shear forces V and bending moments M are then calculated.
This approach accounts for redistribution of bending moments when the stiffness of the beam or supports changes. Therefore, the beam and supports are selected together rather than independently.
Beam deflection. The maximum vertical displacement is determined from the deformed shape of the frame relative to the chord between the beam ends. The limit is:
flim = L / 250
Section resistance check
Normal stress. Axial force and bending moment are considered simultaneously:
σ = N / A + M / W
Shear stress. For I-sections and channels, the calculation uses the first moment of area:
τ = VS / (It)
For the other profile types, the following expression is used:
τ = 1.5V / A
Combined stress check. The equivalent stress is calculated as:
σeq = √(σ2 + 3τ2)
The resistance condition is satisfied when σeq / fy ≤ 1. If several limits apply simultaneously, the largest utilization ratio governs the section selection.
Steel design strength
Yield strength. The nominal yield strength is adjusted according to the maximum thickness of the section element. The values below are given in MPa in the order S235, S275, S355 and S420.
- for
t ≤ 16 mm: 235, 275, 355, 420 - for
16 < t ≤ 40 mm: 225, 265, 345, 400 - for
40 < t ≤ 63 mm: 215, 255, 335, 390 - for
63 < t ≤ 80 mm: 215, 245, 325, 370
As a result, two sections made from the same steel grade may use different design yield strengths when the thickness of their elements differs significantly.
Local stability of section elements
Plate slenderness. Width-to-thickness or diameter-to-thickness ratios are checked to prevent the selection of excessively slender section elements. The parameter used is:
ε = √(235 / fy)
The algorithm applies the following limits:
- circular hollow section:
D / t ≤ 90ε2 - square hollow section:
(b - 3t) / t ≤ 42ε - equal angle:
(b - t) / t ≤ 14ε - web of an I-section or channel in bending:
c / t ≤ 124ε - web of an I-section or channel used as a support:
c / t ≤ 42ε - compressed flange of an open section:
c / t ≤ 14ε
If a limiting ratio is exceeded, the section does not pass the check. Therefore, the automatic selection does not accept a profile that would require an effective cross-section calculation for more slender Class 4 elements.
Support buckling
Check about both principal axes. For each support, the radii of gyration iy and iz, geometric slenderness and non-dimensional slenderness are calculated:
i = √(I / A)
λ = H / i
λ̄ = λ / (π√(E / fy))
The effective length used for this check is equal to the full support height H. The additional condition λ ≤ 200 is also checked.
Reduction factor. The standard buckling curve expression is applied for each axis:
Φ = 0.5[1 + α(λ̄ - 0.2) + λ̄2]
χ = 1 / [Φ + √(Φ2 - λ̄2)]
Nb,Rd = χAfy
Buckling curves. For I-sections, imperfection factors are selected according to the h/b ratio and flange thickness. The calculator uses α = 0.21, 0.34, 0.49 or 0.76, corresponding to curves a, b, c and d. For equal angles, α = 0.34 is used. For square and circular hollow sections and the other applicable cases, α = 0.49 is used.
Compression combined with bending. Axial compression and bending are checked together about both principal axes. The equivalent moment factor is taken as Cmy = 0.90. For closed hollow sections, the interaction factor about the second axis is taken as kzy = 0.8kyy. The larger utilization ratio from the two axes governs.
Lateral-torsional buckling
Lateral stability. Open sections are additionally checked for lateral-torsional buckling. For I-sections and channels, the elastic critical moment is calculated as:
Mcr = C1π / Lb · √[EIz(GIt + π2EIw / Lb2)]
For a purlin, C1 = 1.13 is used. For the main beam and supports, C1 = 1.00 is used. No separate lateral-torsional buckling reduction is applied to closed square or circular hollow sections.
Unrestrained length. For the main beam with two or more purlins, the distance between purlins is used:
Lb = L / (N - 1)
With fewer purlins, Lb = L is used. For an individual purlin, Lb = B, while for a support Lb = H.
Non-dimensional lateral-torsional slenderness. After calculating Mcr, the following value is determined:
λ̄LT = √(Wfy / Mcr)
The reduction factor is then calculated using the same general χ expression. For I-sections, the imperfection factor is 0.34, 0.49 or 0.76 depending on the h/b ratio. For channels, α = 0.76 is used. For equal angles, the bending moment is resolved about the principal u-u and v-v axes, after which the combined utilization about these axes is checked.
How the final section is selected
Purlins. The calculator checks all available sizes of the selected profile type. A section is accepted only when resistance, local stability, lateral-torsional buckling and deflection requirements are all satisfied. Of all passing sections, the profile with the lowest mass per metre is selected.
Beam and supports. These members are selected together. The complete frame is recalculated for every beam-and-support combination. Among all combinations that pass every check, the option with the lowest total frame mass is selected:
mframe = mbL + 2mcH
If no section in the available range satisfies all requirements, the calculator displays the option with the smallest exceedance of the design limits. The failed condition is then shown in the results.
Strength reserve. The percentage reserve is calculated from the maximum section utilization ratio u:
Reserve = (1 / u - 1) · 100%
At u = 1.00, the calculated resistance is fully utilized. A positive percentage indicates remaining reserve, while a negative value indicates that the calculated resistance has been exceeded.
Support stability ratio. The value shown for support stability is a utilization ratio. Its limiting value is 1.00. For example, a result of 0.90 means that approximately 90% of the available design resistance is used in the governing stability check.
FAQs
Why can the selected steel profile be much larger than a simple M/W calculation suggests?
A simple M/W check considers only bending stress. This metal canopy frame calculator also checks shear and axial forces, local stability, overall deflection and lateral-torsional buckling of open steel sections. The governing condition may therefore be stability or deflection rather than the steel yield strength.
Why can changing the support section change the required beam section?
The beam and supports form one rigid steel structure. Changing the support stiffness EI changes the distribution of bending moments between the supports and the beam. The calculator therefore recalculates the complete frame for every section combination and selects the beam and supports together.
How does the number of purlins affect the main beam calculation?
The number of purlins affects several calculation parameters at the same time. It changes the purlin spacing and load on each purlin, the total purlin self-weight transferred to the frame and the unrestrained length Lb of the main beam. Increasing the number of purlins can therefore reduce the load on each purlin while also changing the lateral stability check of the main beam.
Why can the same steel grade have different design strength values?
The yield strength depends not only on the S235, S275, S355 or S420 designation but also on the thickness of the steel section. The calculator reduces the value of fy for the specified thickness ranges. A heavier section therefore does not always gain resistance in direct proportion to its cross-sectional area.
Which is more important when selecting a profile: strength reserve or deflection?
The selected profile must satisfy all applicable checks at the same time. If the section has a large strength reserve but its calculated deflection exceeds L/250, it is not accepted by the automatic selection. Likewise, a section with small deflection is not accepted if its resistance or stability limit is exceeded.