
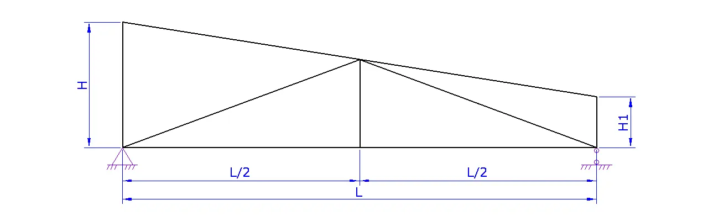
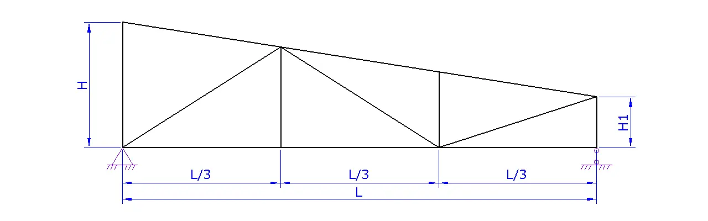
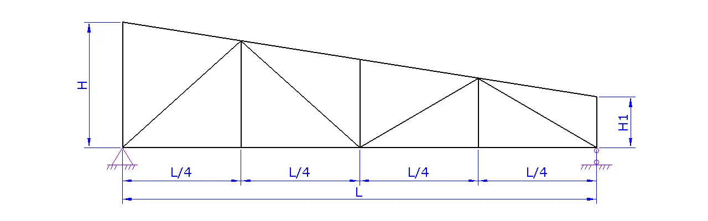
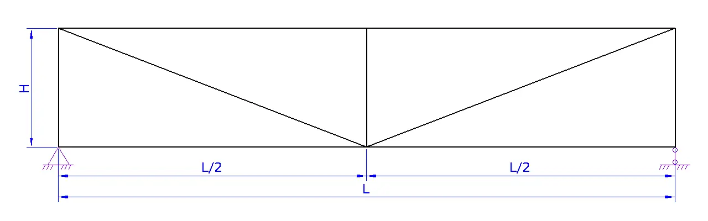
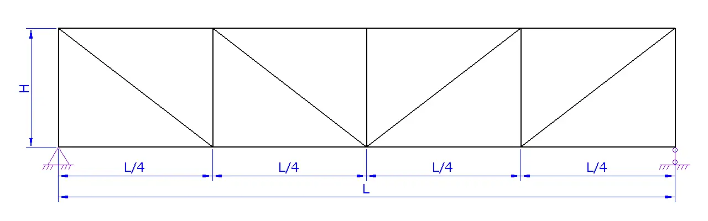
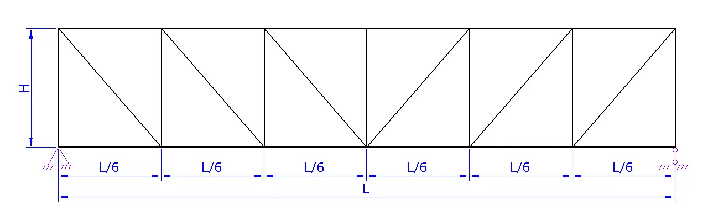
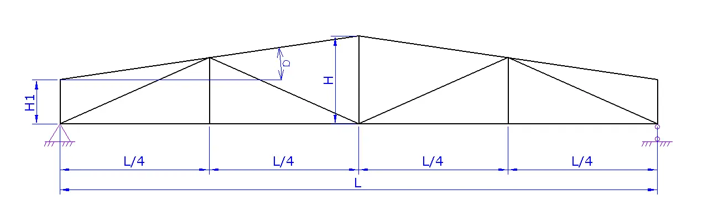
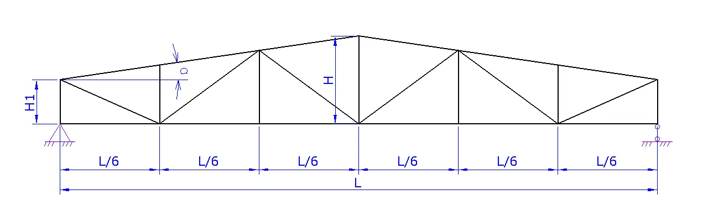
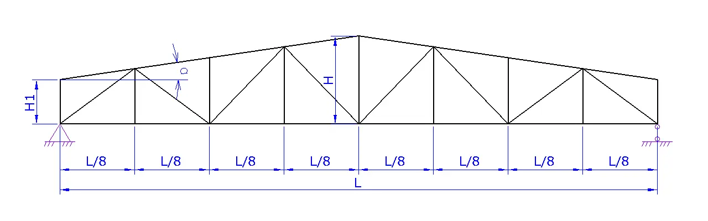
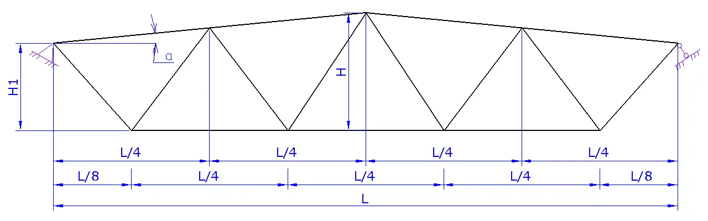
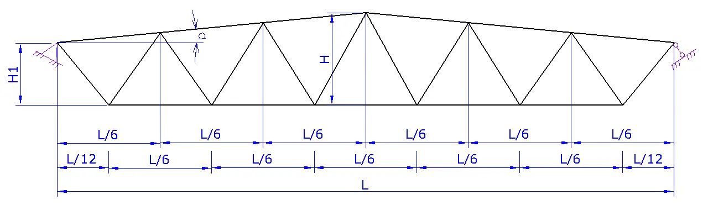

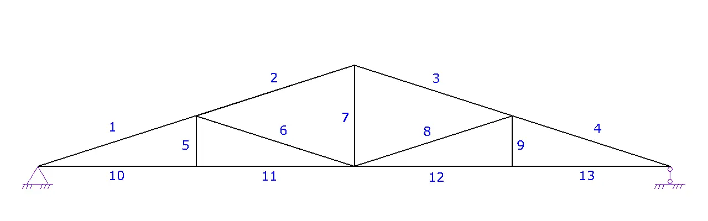
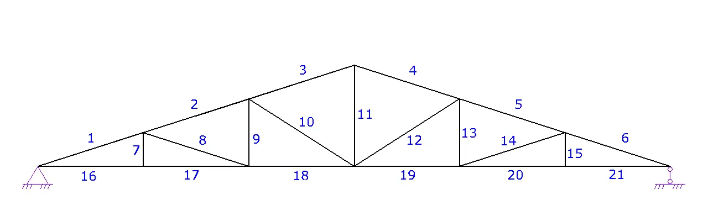

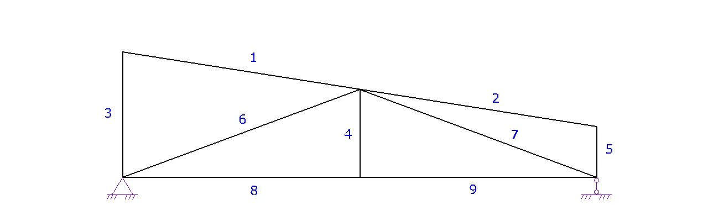
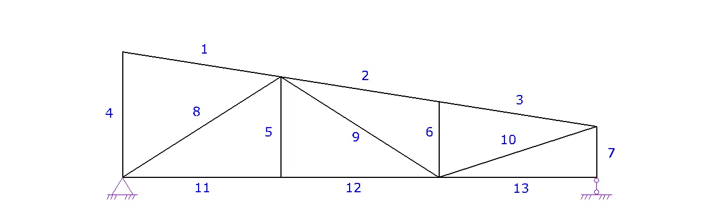
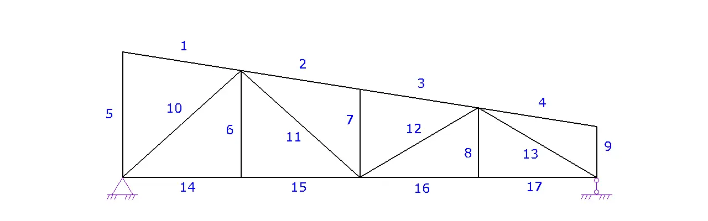
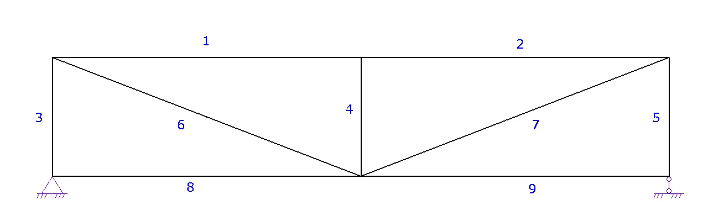

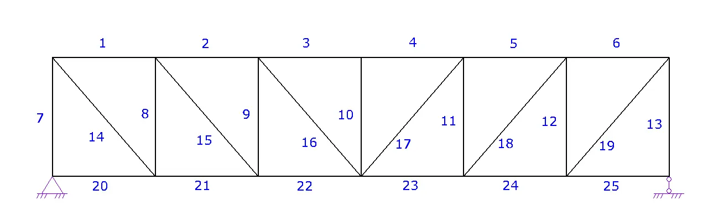
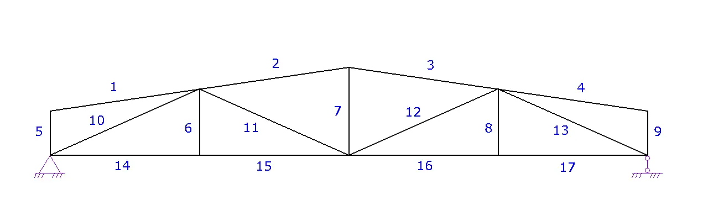
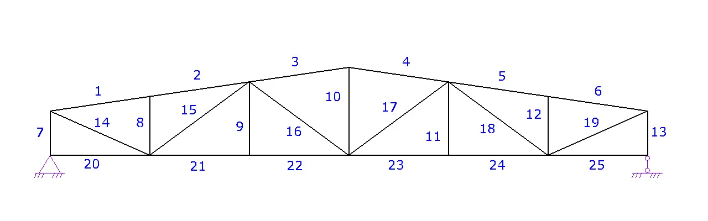
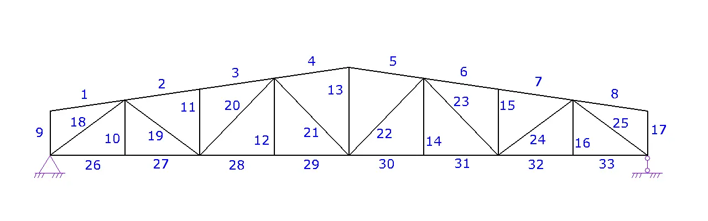

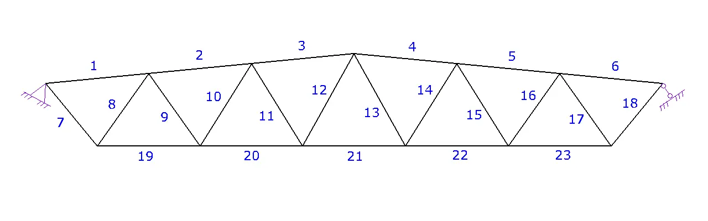
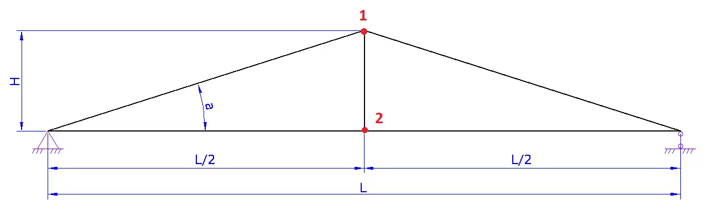
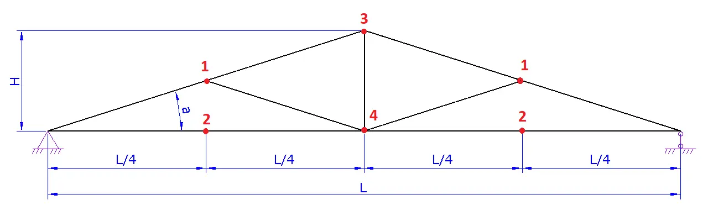
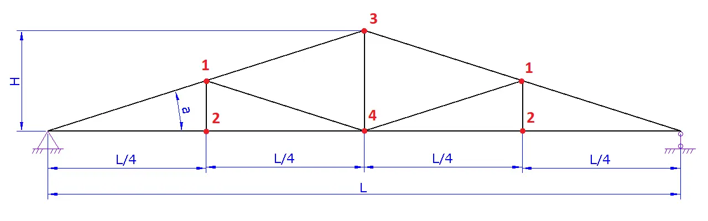
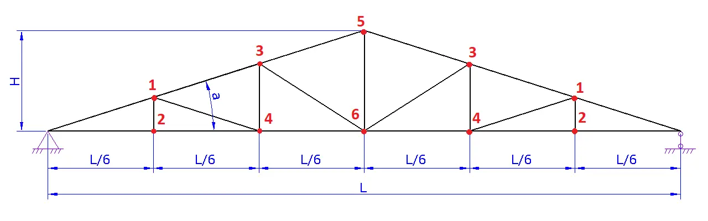
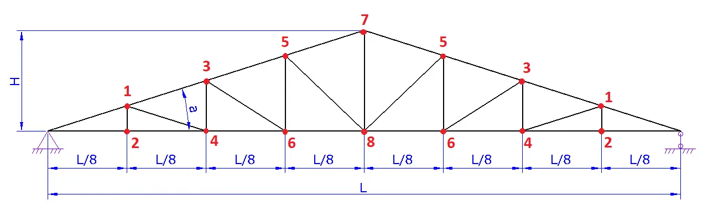
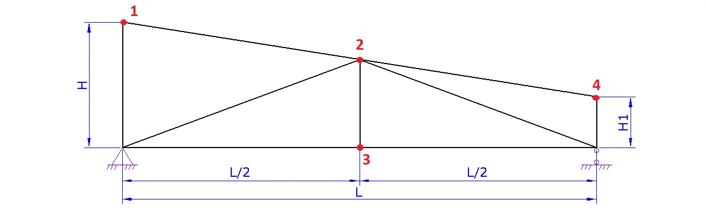
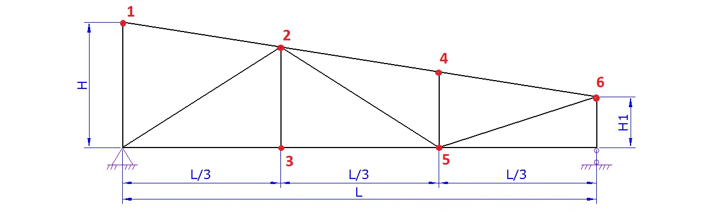
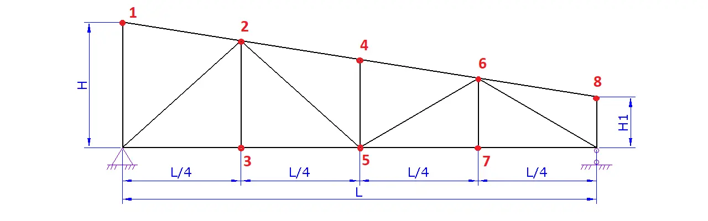
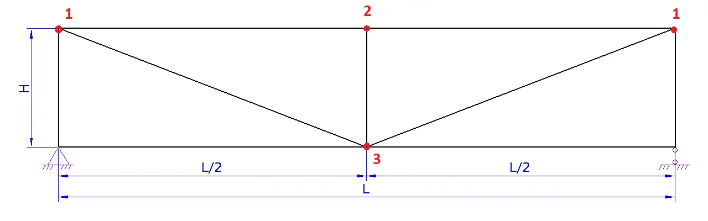
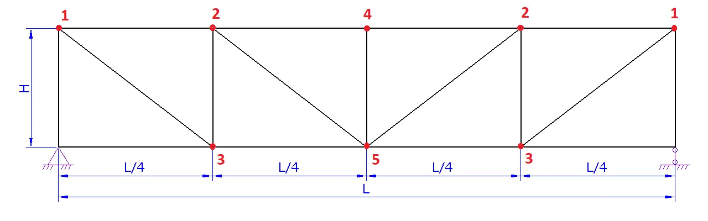
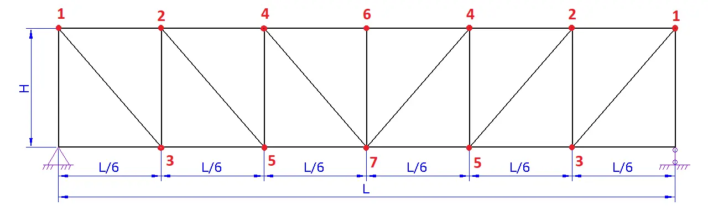
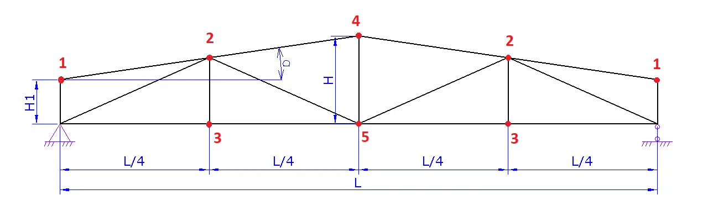
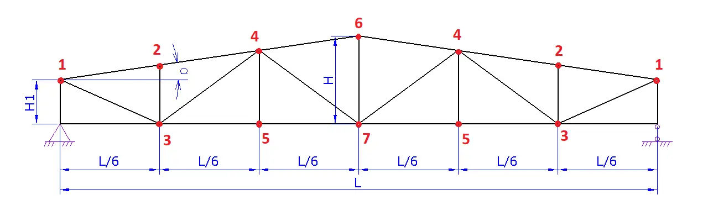
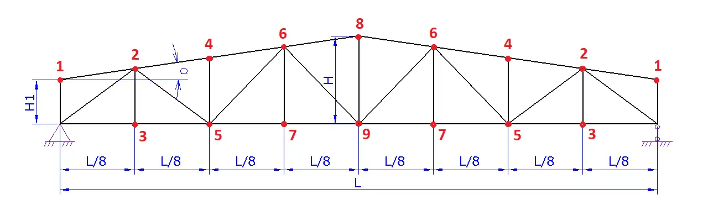
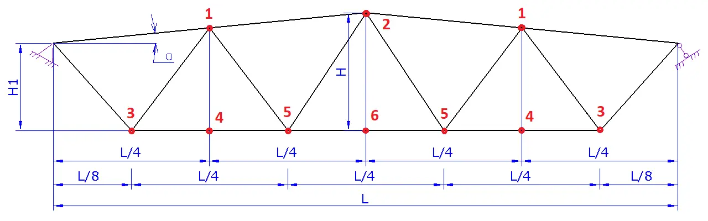
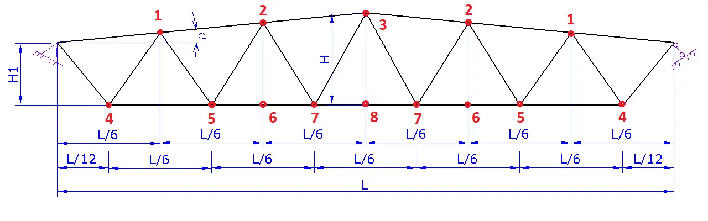


About Truss Calculation
This truss calculator performs load and strength calculations for roof and canopy trusses made of metal or wood. Based on the specified geometry and load, it determines axial forces in the members, selects sections from built-in size ranges, checks tension, compression and stability, includes self-weight, and evaluates truss deflection. Steel and timber members are calculated separately using the properties of the selected material, member lengths, and out-of-plane chord bracing.
Guidelines and recommendations
Structural model and load distribution
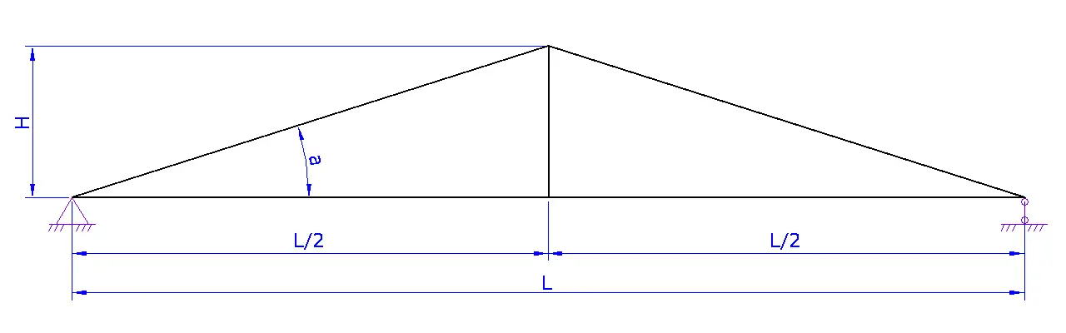
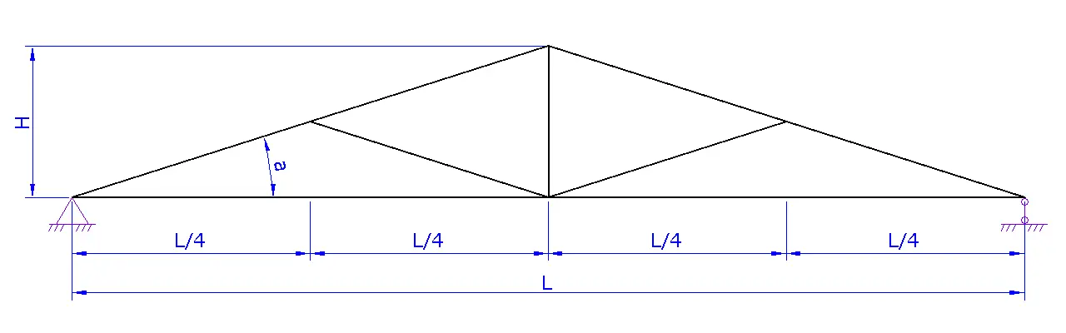
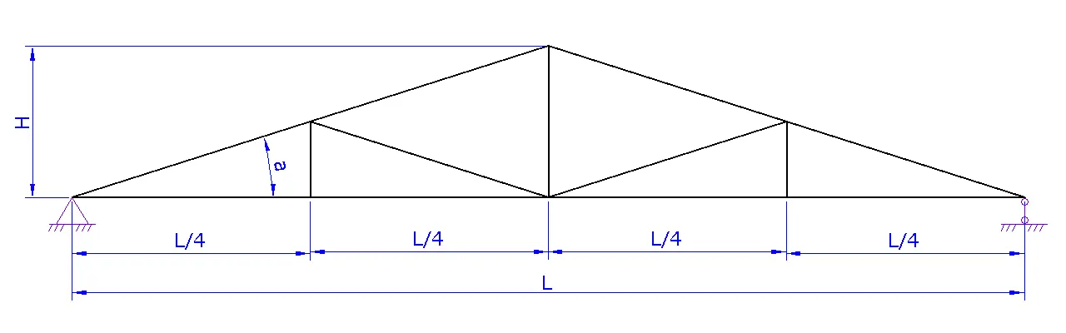
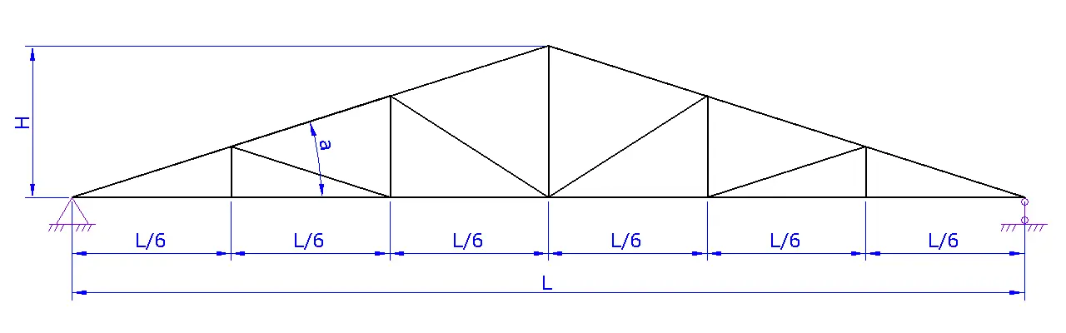
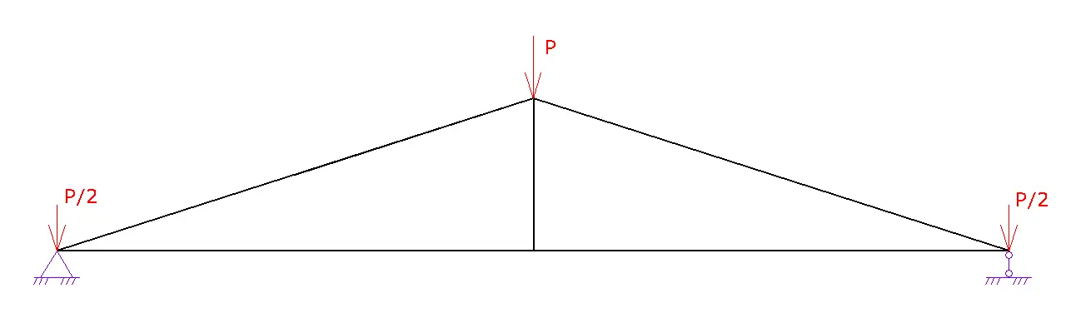
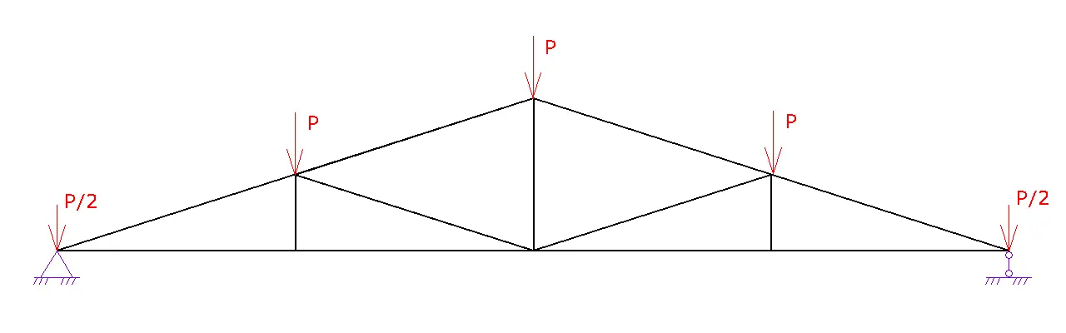
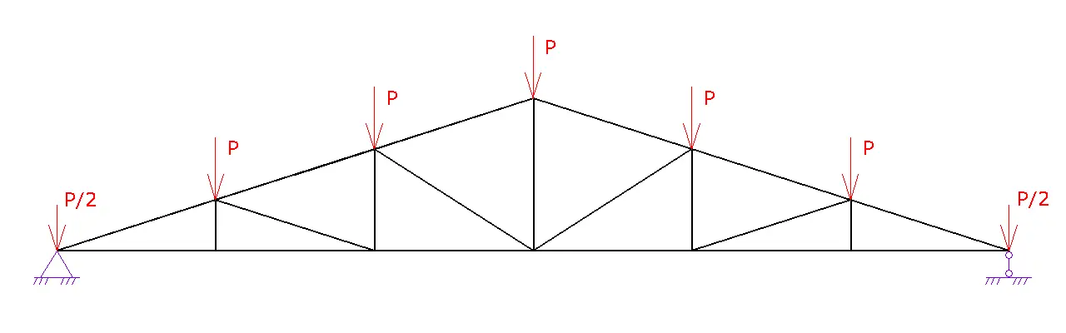
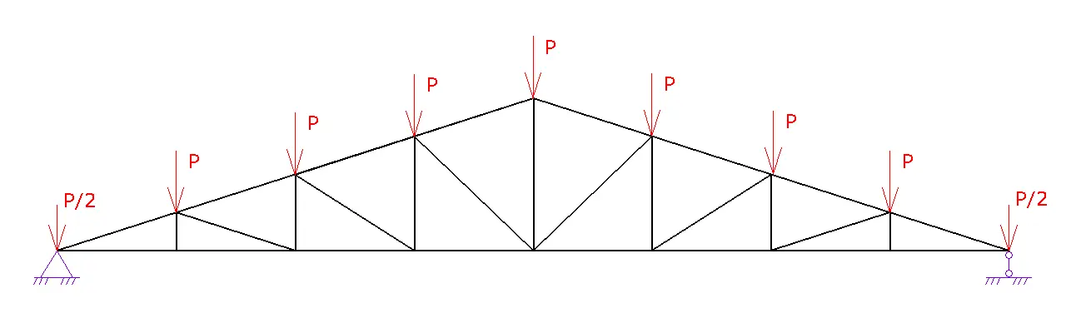
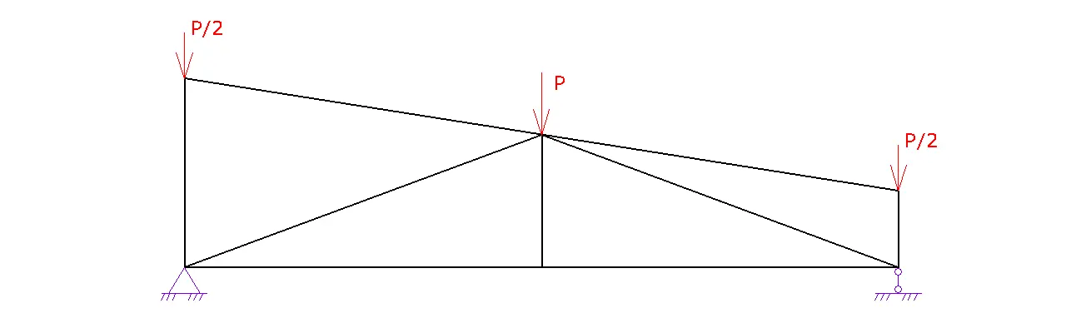
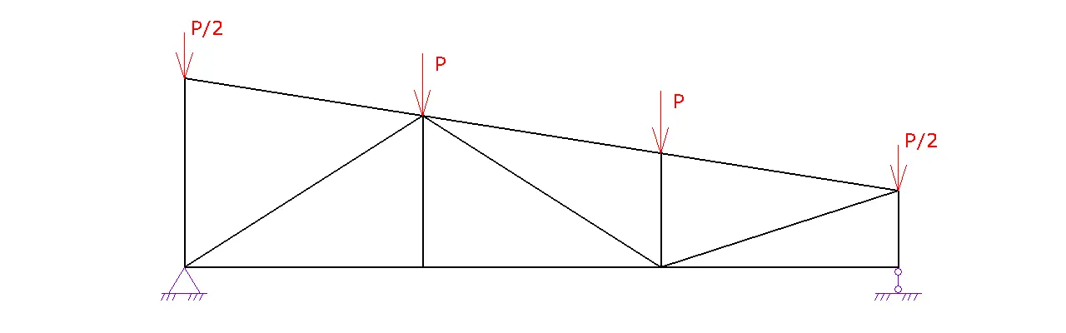
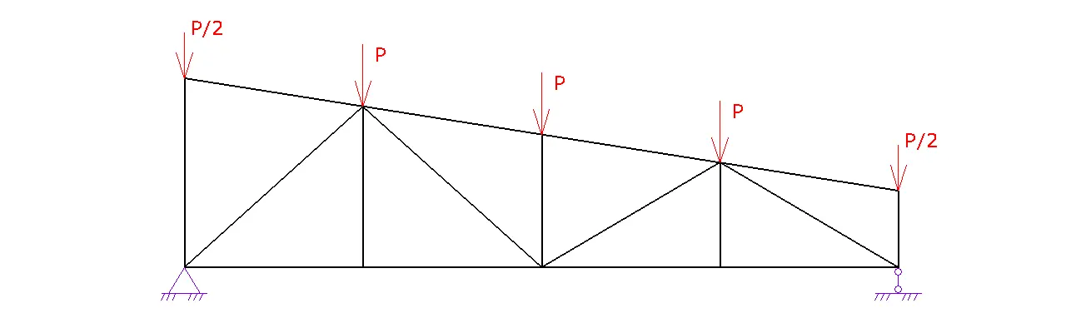
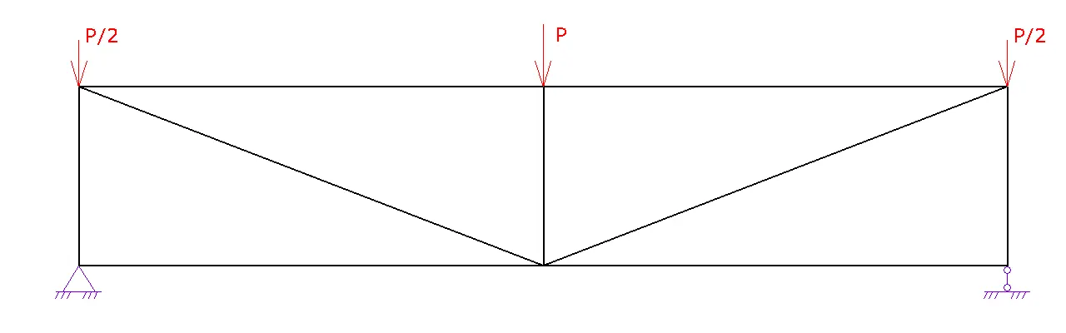
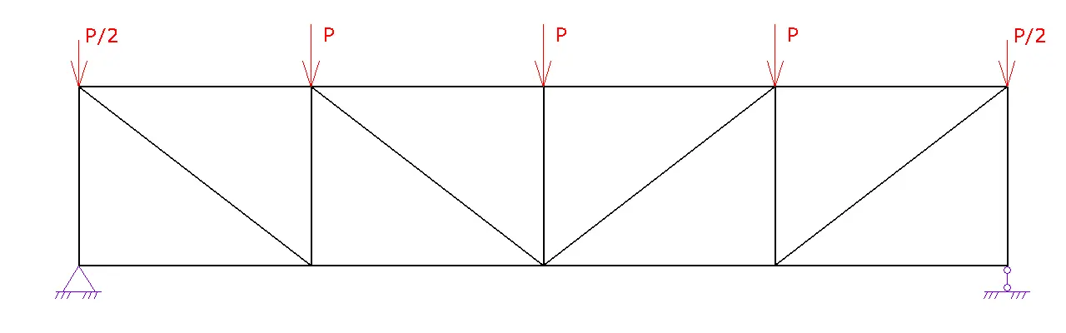
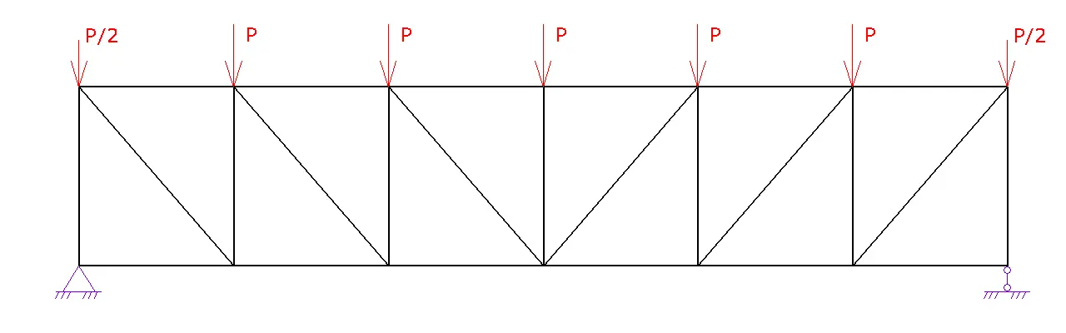
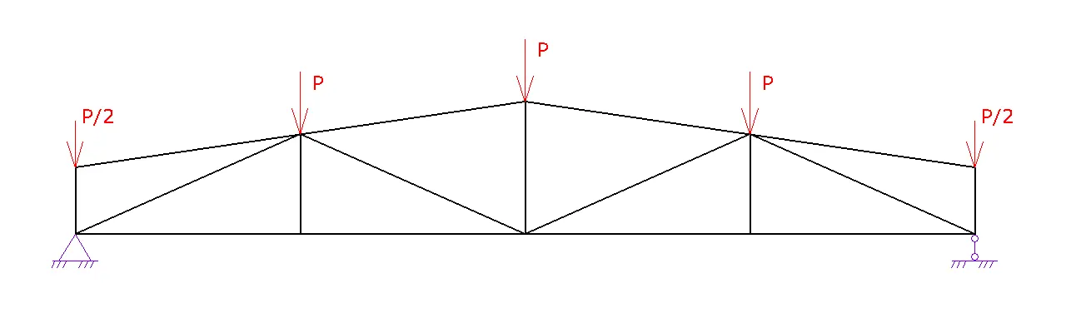
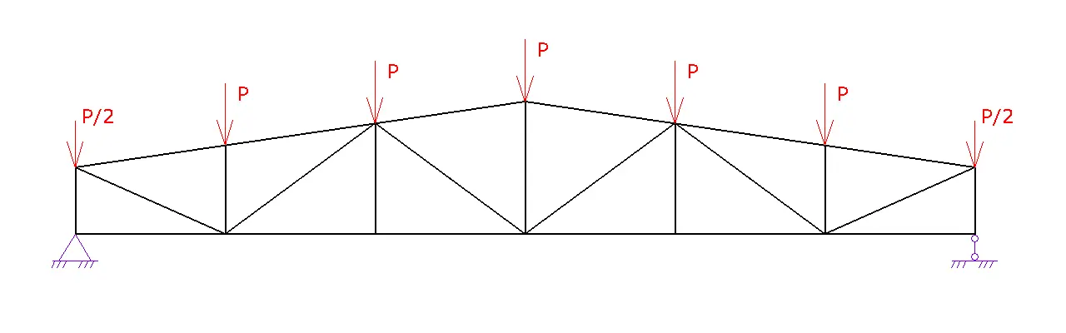
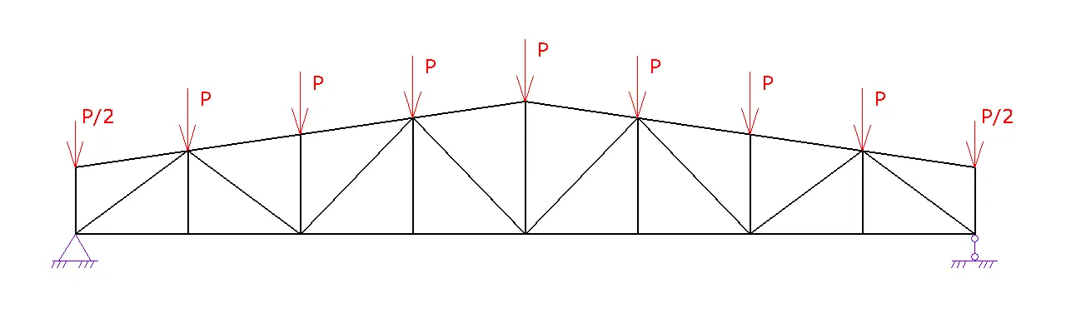
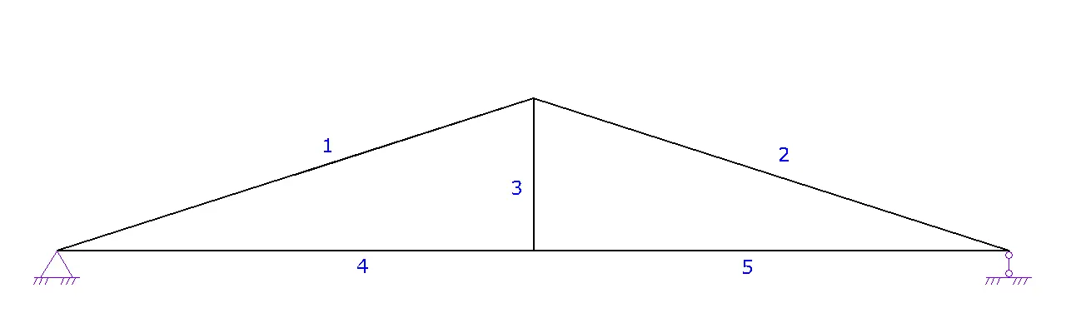
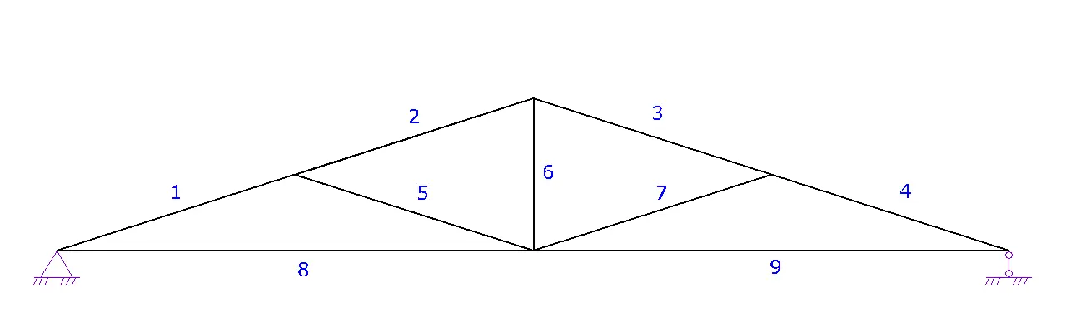
Truss model. The truss is treated as a two-dimensional pin-jointed system. Each member carries axial tension or compression, and its geometric length is taken as the distance between the centers of adjacent joints. The left support restrains both horizontal and vertical movement, while the right support restrains vertical movement and allows horizontal displacement.
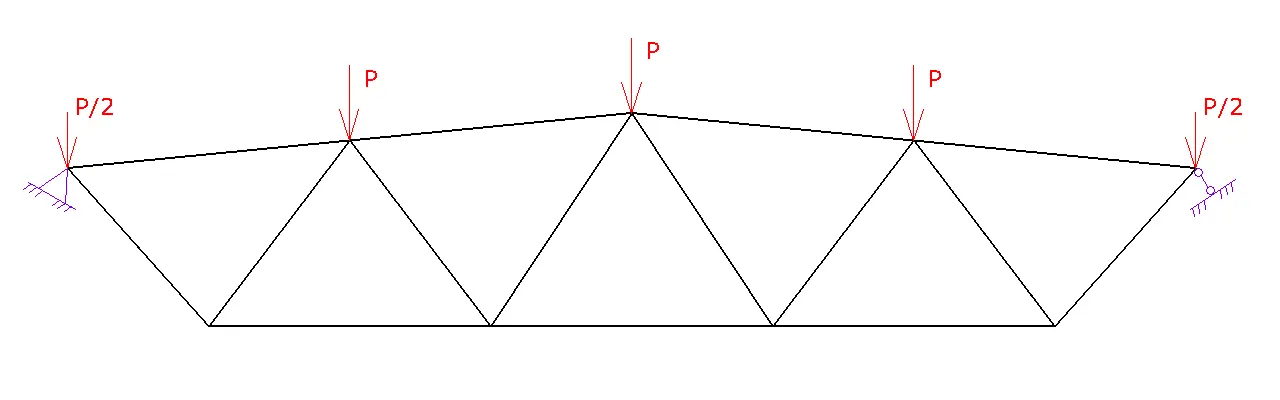
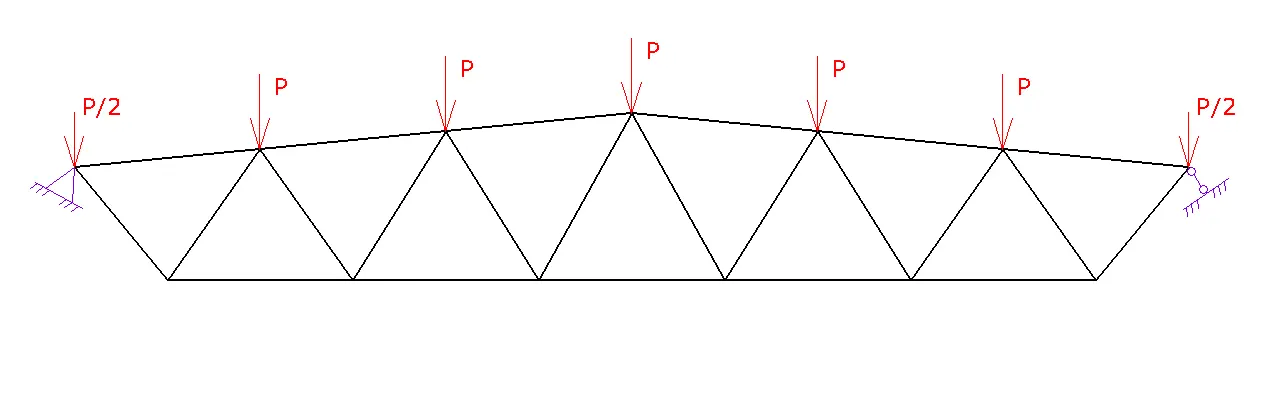
Nodal loads. Vertical load is applied to the top chord joints. Each internal loaded joint receives the full nodal load P, while the two end joints of the top chord receive P / 2 each. This distribution makes the total applied load correspond to the load acting over the full truss span.
Area load. If the input load is specified as q in kN/m2 or kg/m2, the total load carried by one truss is calculated first:
Q = q · L · s
Here L is the truss span in metres and s is the spacing between adjacent trusses in metres. If the top chord is divided into n panels, the full nodal load for internal joints is:
P = Q / n
The end joints receive P / 2 each. When loads are entered in kilograms-force, the conversion 1 kN = 101.9716 kgf is used; internal force calculations are performed in kN.
Support reactions, member forces and self-weight
Truss equilibrium. Equilibrium equations are formed for every joint in the horizontal and vertical directions. Solving the complete system gives the support reactions and the axial force N in every member. A positive force is treated as tension and a negative force as compression.
Self-weight. After preliminary section selection, the mass of each member is calculated from its cross-sectional area, actual length, and material density. The weight is converted into force using g = 9.80665 m/s2 and divided equally between the two joints of the member. Member forces and sections are then recalculated, so the increased weight of larger sections is included in the next calculation cycle.
Section selection. For each loaded member, the calculator checks the available sizes of the selected section type in ascending order and chooses the first section that satisfies the strength requirements and, for compression members, the stability requirements. A member with practically zero calculated force is assigned a section no smaller than the minimum section used for loaded members of the corresponding group and material.
Strength reserve. After the check, the utilization ratio η is calculated, where η = 1 corresponds to the design limit. The reserve in percent is calculated as:
Reserve = (1 / η - 1) · 100%
For example, η = 0.80 corresponds to a 25% reserve. A numerical reserve is not shown for unloaded members.
Steel member calculation
Elastic modulus. Steel deformation is calculated using E = 210000 MPa. For grades S235, S275, S355 and S420, the yield strength used in the calculation depends on the wall or flange thickness of the section.
- for thickness up to and including 16 mm: S235 - 235 MPa, S275 - 275 MPa, S355 - 355 MPa, S420 - 420 MPa;
- for thickness over 16 mm and up to 40 mm: 225, 265, 345 and 400 MPa respectively;
- for thickness over 40 mm: 215, 255, 335 and 390 MPa respectively.
Tension. For a tension member, the utilization ratio is calculated from the axial force and the resistance of the full cross-section:
η = N / (A · fy)
Here N is in N, A is the cross-sectional area in mm2, and fy is the yield strength in MPa. The condition is satisfied when η ≤ 1.
Compression and overall stability. Slenderness is first calculated in both principal directions:
λ = Leff / i
For each direction, the relative slenderness is then calculated as:
λrel = λ / π · √(fy / E)
The imperfection factor is taken as α = 0.49 for square and rectangular hollow sections and circular hollow sections, and α = 0.76 for single angles and channels. The stability reduction factor is calculated as:
Φ = 0.5 · [1 + α · (λrel - 0.2) + λrel2]
χ = min(1; 1 / [Φ + √(Φ2 - λrel2)])
The calculation is performed in both directions, and the smaller value of χ is used. The compression check is:
η = N / (χ · A · fy) ≤ 1
Local stability of steel sections. Before the overall buckling check, width-to-thickness or diameter-to-thickness ratios are checked for compression members. The calculation uses ε = √(235 / fy). For square and rectangular hollow sections, the condition is (max(h,b) - 2t) / t ≤ 42ε; for circular hollow sections, D / t ≤ 90ε2; and for angles, a / t ≤ 14ε. For channels, the web is checked against 42ε and the flange outstand against 14ε.
Timber member calculation
Timber design properties. The calculator uses strength classes C16, C24 and C30. The following tensile strength, compressive strength, elastic modulus, and mean density values are used:
- C16: ft = 10 MPa, fc = 17 MPa, E0,05 = 5400 MPa, Emean = 8000 MPa, density 370 kg/m3;
- C24: ft = 14.5 MPa, fc = 21 MPa, E0,05 = 7400 MPa, Emean = 11000 MPa, density 420 kg/m3;
- C30: ft = 18 MPa, fc = 23 MPa, E0,05 = 8000 MPa, Emean = 12000 MPa, density 460 kg/m3.
Timber factors. The strength check uses the modification factor kmod = 0.60 and the material factor γM = 1.30. The basic design strength is therefore obtained by multiplying the characteristic strength by 0.60 / 1.30.
Timber tension. For members with a maximum cross-section dimension h below 150 mm, an additional size factor is used:
kh = min[(150 / h)0.2; 1.30]
For h of 150 mm or more, kh = 1 is used. The tension check is:
η = N / [A · ft · kmod · kh / γM]
Timber compression. For each direction, the geometric slenderness λ is calculated first, followed by the relative slenderness:
λrel = λ / π · √(fc / E0,05)
When λrel ≤ 0.30, kc = 1 is used. For greater slenderness:
Φ = 0.5 · [1 + 0.20 · (λrel - 0.30) + λrel2]
kc = min(1; 1 / [Φ + √(Φ2 - λrel2)])
The smaller value of kc from the two directions is used. The final check for a compressed timber member is:
η = N / [kc · A · fc · kmod / γM] ≤ 1
Bracing and effective length
In the truss plane. The effective length used for slenderness is taken as the full geometric length of the member between adjacent joints. Dividing a chord with truss joints therefore also divides it into separate calculation members in the truss plane.
Out of the truss plane. For the upper and lower chords, the effective length is determined by the bracing. When a bracing spacing is specified, the entered value in millimetres is used directly as Ly,eff. When individual braced joints are selected, the calculator determines the largest distance between adjacent lateral restraint points of the corresponding chord. For web members, the out-of-plane effective length is taken as the full member length.
Rectangular section orientation. For rectangular hollow sections and rectangular timber members, the larger section dimension is assumed to lie in the truss plane and the smaller dimension out of the plane. Out-of-plane stability can therefore govern even when in-plane slenderness is relatively low.
Practical guideline. A bracing point should be treated as effective only when the connected element or joint actually prevents lateral movement of the chord. The upper chord is often restrained by purlins, battens, or a bracing system, while the lower chord may be restrained by bracing between trusses or other elements that provide actual lateral support.
Deflection calculation and stiffness-based section selection
Elastic deflection. After section selection, the calculator forms the stiffness matrix of the complete truss. The axial stiffness of each member is determined as E · A / L. Horizontal and vertical displacements of all joints are calculated, and the largest absolute vertical displacement is taken as the calculated truss deflection.
Elastic modulus. Steel deflection is calculated using E = 210000 MPa. For timber, the mean elastic moduli Emean are used: 8000 MPa for C16, 11000 MPa for C24, and 12000 MPa for C30.
Allowance for actual structural flexibility. A pure pin-jointed truss model includes only axial member deformation and usually gives a smaller deflection than the real structure. The calculated elastic deflection is therefore multiplied by an internal correction factor of 1.15 for a steel truss and 1.50 for a timber truss. These are conservative assumptions used by the calculator and are not Eurocode design factors.
Deflection limit. The selected stiffness level sets the maximum permitted deflection:
flim = L / 200, L / 250 or L / 300
A larger denominator means a smaller allowable deflection. In the calculator, L/200 is used as the normal stiffness level, L/250 as an increased level, and L/300 as the stiffest option.
Automatic section increase. If the deflection exceeds the selected limit after the strength and stability checks, the calculator increases the target cross-sectional area of the loaded members. In each cycle, the following factor is used:
kA = min[2.50; max(1.05; 1.02 · f / flim)]
After increasing the sections, self-weight, member forces, strength, stability, and deflection are recalculated. Up to 12 cycles are performed. When the next section is selected, it must also satisfy the strength and stability checks.
Mass and European design basis
Truss mass. The mass of each member is calculated from m = A · L · ρ, where A is converted to m2, L is the member length in metres, and ρ is the density in kg/m3. A density of 7850 kg/m3 is used for steel. For timber, 370, 420, or 460 kg/m3 is used for C16, C24, or C30 respectively. The total truss mass is the sum of the masses of all calculated members.
European standards. The calculation logic follows principles associated with EN 1990 “Eurocode - Basis of structural design” and EN 1991 “Eurocode 1 - Actions on structures”. Steel member checks use approaches from EN 1993-1-1 “Eurocode 3 - Design of steel structures - Part 1-1: General rules and rules for buildings”. Timber member checks use approaches from EN 1995-1-1 “Eurocode 5 - Design of timber structures - Part 1-1: General - Common rules and rules for buildings”, while strength classes C16, C24 and C30 follow EN 338 “Structural timber - Strength classes”.
FAQs
Why can reducing the bracing spacing significantly reduce the required section size?
Bracing spacing determines the out-of-plane effective length of the chord. A shorter effective length reduces slenderness, increases the stability reduction factor, and can allow the same compression force to be carried by a smaller section. The effect is especially noticeable for rectangular sections with relatively low stiffness about the weak axis.
Why do some members show a dash in the “Stability” column?
Buckling stability is checked for compression members. A tension member is checked for tensile resistance of the full cross-section, so a dash is shown for stability. For a compression member, OK means that the adopted stability check is satisfied, while NO means that it is not.
Why does increasing the steel or timber strength class not always reduce the section size significantly?
The required section is determined by more than material strength alone. For compression members, slenderness and stability may govern, while the overall truss may also be controlled by deflection. A higher material strength therefore does not always allow the next smaller section size to be used.
How is the displayed strength reserve different from a safety factor?
The displayed percentage is calculated from the actual utilization ratio of the selected section. For example, 80% utilization gives a 25% reserve according to the adopted check. It is the remaining calculated capacity of the selected member, not a fixed safety factor added to the load beforehand.
Why can the calculated truss deflection be much smaller than L/250?
A truss carries load mainly through axial tension and compression of its members, so a sufficiently deep structure can have relatively small elastic deflection. The calculator additionally multiplies the idealized deflection by 1.15 for steel and 1.50 for timber, and if the selected deflection limit is exceeded, it automatically increases the member sections and recalculates the truss.